Tuesday, 7 February 2012

Feb 6,2012

During the past week the mild weather helped our crew in going as far as they could with the siding on the cottage.

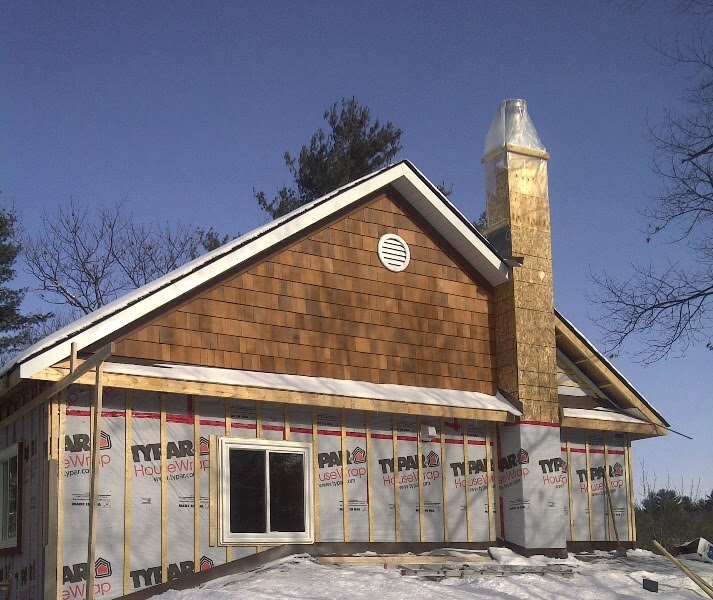
We ran out of shakes needed to complete the gable below and it will be a few weeks before the rest arrives but the rest of the siding is done and most of the soffit and fascia as well.


There was a lot of discussions and design changes to the sun room to created even openings on each side and meet all of Mike's design criteria.  Everything is now firmed up and the cedar for the interior walls and for the window framing has been ordered. 

The framing of the sun room has started


The stone mason has done as gone as far as he could on the front.  He has to wait until the sun room is completed before he can complete the main floor (see second photo)


The tile man has completed the tiles in the upstairs bathroom and they look very good


Monday, 30 January 2012

Jan 30th, 2012

The past week was mainly devoted to installing the siding on the exterior.  As can be seen below the siding on the back and side is effectively done.  Some of the fascia still has to be done ans as indicated earlier the chimney chase will be done in cultured stone in the spring


The guys were working on the front wall last Friday.  They ran out of shakes and had to order another 16 sq ft to finish.  The tarp is for the stone mason to be able to keep a heater going whilst the mortar holding up the stone front cures. The portion on the right on the main floor will be the enclosed sun room.  The exterior will be finished in siding and the interior in wood.  The deck will be completed later this spring.


This picture was received by a common acknowledgement that it was a great looking cottage, but it generated a long exchange of emails between Harry and Mike as to why it looked so great, with Mike claiming it was because of the designer, and Harry claiming it was because of the builder.

Being totally unbiased as I am I have to agree with Harry but my 40+ years in the service industry has told me that the customer is always right, so Mike wins.  It is great because of the great concept and design.

Tuesday, 24 January 2012

Jan 24

A lot has happened over the last two weeks but I only have few pictures to prove it.


The drywall was delivered (we had to take out a window to be able to bring the drywall upstairs) and the installation of all the drywall, including the taping, mudding and sanding is all complete.  This week they are priming the drywall and adding the "California Knockdown" finish where requested.  It will look something like this.


The fireplace is now all done as can be seen in the background.  The drywall can also be seen on each side of the fireplace


Ben the tileman is in forefront of the picture above mixing the mortar for the showers


The Master Bathroom shower is almost ready to have the tiles applied


In the meantime our crew who were off site for a few days to complete a small project for another customer but they are back and working on the siding.  They now have the shakes on the second gable complete (the chimney chase above will be covered in cultured stone in the spring once the weather is warmer).  They will shortly have the whole back wall done in siding.

Mike and Christina have also been very busy picking out colours for the pine interior which is now on order.  It will be a week or two before the pine is milled and stained.  Once it is delivered it will have to acclimatize to the cottage before it is installed in late February.  The interior doors have all been ordered as well, but will only be stained and finished on site after they are installed.


Monday, 9 January 2012

Jan 9, 2012

The cottage is now insulated


After a two week holiday our returned to work last Wednesday to complete the insulating of the cottage.  On Friday we accomplished another major milestone by passing the "Insulation Inspection" from Severn Township's Building Department.  This now allows us to proceed with the application of the wall covering.

A variety of material was used to insulate the cottage
1. Spray foam sound insulation - This is an open cell foam used on the main floor ceiling to reduce sound up to the bedrooms. 

2. Spray foam insulation (purple below) - This is a closed cell foam with a R20 value which was used on the front window wall, around the outside perimeter of the main floor ceiling and under the master bedroom overhang. 


3. Blown insulation (white in both pictures below) - This is a loose fiberglass insulation blown in the flat ceiling to provide the R40 insulation required by the Building Code.  The advantage of the blown insulation is that it fits into all cracks and openings providing a better R40 by minimising air leaks.  The disadvantage is that a higher thickness is required to achieve R40 so it could not be used under the floor in the area of the attic to be used for storage, as the cavity was not thick enough for the blown insulation.  Instead fiberglass (pink below) batts were used  to give R40 under that floor as well

Note:  The strapping in the pictures below is helping hold up the insulation but the real purpose is to provide support at 16' on centre for the drywall on the ceiling.  The trusses were designed and installed at 24" on centre thus the strapping is meant to allow for a more even ceiling.


4.  Fiberglass batts - Pink fiberglass batts were installed on all 2x6 vertical walls to provide R20 insulation on the walls.  (Two layers of R20 under the attic floor).  R32 batts were installed in the sloped ceiling of the Master bedroom ceiling as directed by the Building Code.


4.  ROXUL Safe‘n’Sound™ was installed in the Master Bedroom and all the bathrooms wall cavities for sound insulation.  It is a stone wool insulation product with excellent acoustical dampening properties.

5. Vapour Barrier - Notice the clear plastic and the red tape everywhere.  The spray foam acts as it's own vapour barrier.  The plastic is a vapour barrier which has to be installed on the warm side of the insulation.  The red tape is to seal the edges and joints of the vapour barrier, around electrical outlets, etc., to prevent air leakage.


Even though the Building Code is not very clear concerning the sealing of holes drilled to feed wires through the framing, we caulked all holes as shown below

The walls below in the Master Bedroom and in the 2nd floor hallway all had to be strapped horizontally to accommodate the vertical pine wall covering.


The drywall is the next item to be completed.  The installer have been in to take measurements.  The material will be delivered later this week and they will begin installation next week.

The pine for the walls, ceilings and trim has all been ordered. The supplier is preparing some samples of the actual colour for final confirmation before the material goes to the paint shop.  It will take 2-3 weeks before it is delivered, and it will need two weeks to acclimatize to the cottage before it can be installed
The stone mason was able to do some work over the holidays and he has the fireplace all framed in and he has some of the stone installed as can be seen below.  We also received the WETT certification for the fireplace as required by the Building Code.

He has also taken advantage of the warmer temperature to work on the outside stone on the front of the cottage.  As can be seen below he has the area all enclosed and a propane heater is keeping him warm and allows the mortar to dry and cure.

The picture below shows Jon installing the plywood in the kitchen which is needed for the installation of the kitchen cabinets later this spring.

The interior work for our crew was completed last week, and they will now have to wait for the drywall to be installed and taped and primed and for the pine to acclimatize before they return inside. In the meantime they will be working outside installing the wood siding.


Friday, 16 December 2011

Dec 16th

Year End up-date

Our office and jobsite will be closing on Wednesday Dec 21st and will remain closed until Wednesday January 4th, so this posting is a summary as to the status of the project

Siding

the siding has all been delivered to the site and the guys have started the installation.  the first step is to strap the entire building prior to installing the the prefinished wood siding.  this is required for the siding to breath and prevent moisture from building up behind it causing warping.


Pre-stained cedar shakes have been installed on one gable end.  Unfortunately our supplier made an error and shipped us only half of the shakes.  Luckily it is not holding us up and they are rushing to correct their mistake and get us the rest asap.

Windows and Doors

The big news this week is that most of the doors and windows have been delivered (the rest will come next Monday) and installed.  We think that they look great, and by next Wednesday we will have a closed in building ready for some heat.


Insulation

The next big step will be insulating the building.  All the material has been delivered and the guys have the strapping and blocking, needed for the insulation and wall covering, almost all completed and they have  already started to insulate.  The spray foam guys will be in next Monday to apply sound insulation foam to the main floor ceiling, and insulating foam to the perimeter of the second floor joists.


Attic Storage

Attic trusses where installed on each side of the Master bedroom thus creating two attic storage space which will be accessible via fold-down attic stairs in the hallway.  Building code regulations forbids us from closing in the walls of this space which would create an illegal room (due to the lack of escape options) so we have only enclosed it with a 4 foot high wall to allow a more secure storage space and prevent anyone form moving to the rest of the attic and falling through the ceiling.


Antique Beams

Mike and Christina have obtained a number of old wood beams which will be installed in the Living Room and Master Bedroom.  The photo below shows one of the beam in place under the engineered floor joists prior to the ceiling being completed.  One beam will be used for the mantle of the fireplace.


Electrical


Darren and his crew will have all the electrical rough-in completed by the end of today ready for electrical inspection and the place is a maze of wires.  I have difficulty understanding how they keep track of what wire goes where.


Plumbing

We passed the plumbing inspection last week so now the plumbers are hard at work adding the pressure tanks, and other fittings ready for the bathroom appliances and kitchen cabinets when they are installed

Electronics


The electronic people were in and rough-in the wiring for the TV and sound system, the CCTV, etc.  Their wiring look more complex that the electrical system.  Those green wires in the control panel and in the Great Room are about one inch in diameter.

Heating and Ventilation


The pipes for the main in-floor heating were all installed before the concrete floor was poured.  The installers have been back to install the pipes for the second floor heating in the bathroom floor and for the radiators in the bedrooms.  The systems supporting the heating and the hot water like the HRV have also been installed, ready to be connected.

Washer/Dryer


The washer and dryer will be located in a second floor closet.  The power, water supply, drain and venting are now all in place

Fireplace


As reported earlier the fireplace has been installed and certified by a WETT installer. 

Natural Gas

A large natural gas tank has been installed behind the garage and a line to the cottage is now in place (yellow pipe below) and the black distribution line can be seen near the bottom of the building which will deliver the gas to the kitchen stove and the heating boiler.


Septic System

The above photo also shows the sewage pipe coming out of the wall which will connect to the sewage pump and tank which appear on the left in the photo.  The pump and tank will be buried when landscaping is completed in the spring.

Cultured Stone

The good weather has allowed our stone mason to completed the stone on the deck perimeter wall and he has been able to do part of the cottage wall.  he will be able to resume once the windows are all installed, weather permitting.  if it is too cold he will move inside and work on the framing and the stone work for the fireplace.


On behalf of

Harry, Gail, Marcel, Jon, Adam, Ben and Matt

please accept our best wishes for a

Joyous Holiday Season
and a
Very Happy New Year.


See you again in 2012